Kin-Aesthetics
Master's Thesis Project
- 2021
- Architecture / Academia, Animation & Video
- Prof. Arch. Phil Ayres, Arch. Jakob Riiber
“Kin-Aesthetics” is a design research project, critically investigating the possibilities of using motion capture technology as an integral part of digital architecture design. By utilising the innate human tendency for kinesthetic empathy, the project manifests empathic and relatable architecture by incorporating human motion explored through various media, within an elementary school context.

Kinesthetic Empathy
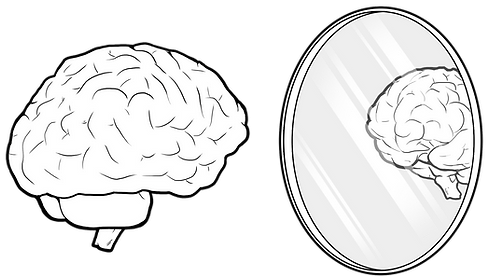
A term describing the human ability to experience empathy merely by observing the movements of another human being (Miyoshi, 2021). Based on the Mirror Neuron Theory, Humans can instinctively sense the essence of human motion in static and dynamic form, in a way which provokes an empathic reaction. By integrating digitally captured human motion through different media, the project attempts to embed a sense of kinesthetic empathy to the architectural experience.
Initial Experiments
Integrating Motion Capture Technologies into Digital Architectural Design - From designing and setting up a workflow to architectural applications.
Motion Capture Into Abstract Geometry
Rigging human motion into an abstract geometry, to provoke a sense of empathy through movement
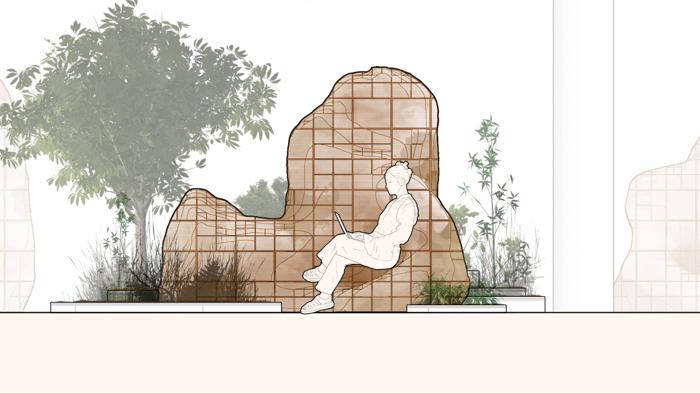
The Sad Monument
Rigging human motion into an abstract geometry, to provoke a sense of empathy through movement

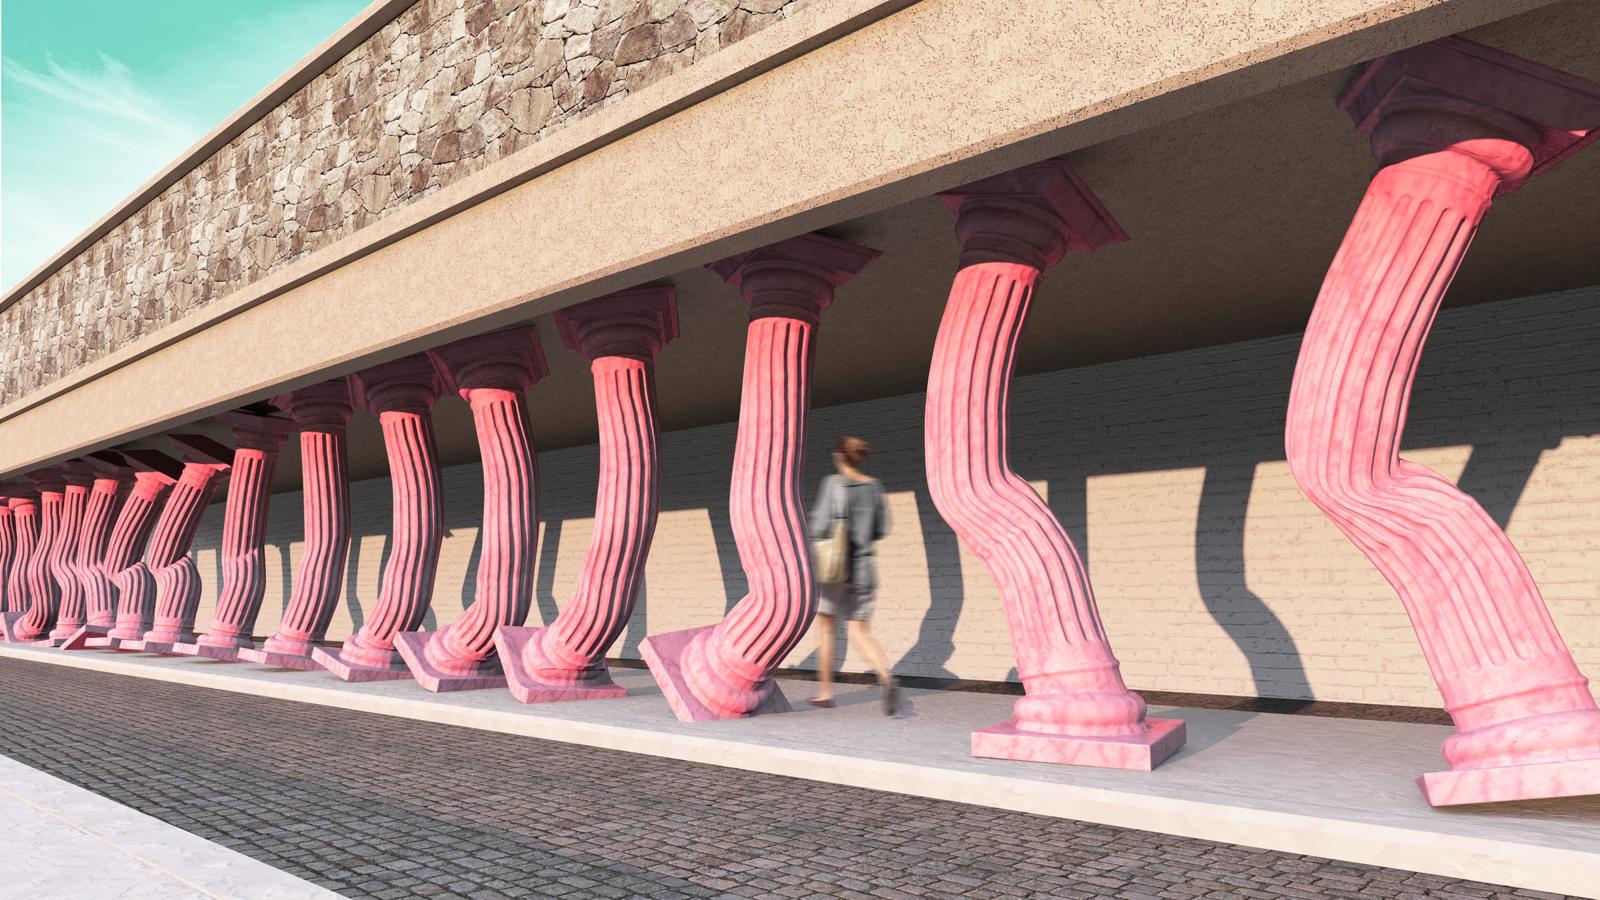
The Walking Colonnade
"The Walking Colonnade" was designed using digital rigging of a recorded walking sequence into a classical doric column. The captured movement sequence was split into frames, which resulted in a chronophotograph - spread to separate frames.
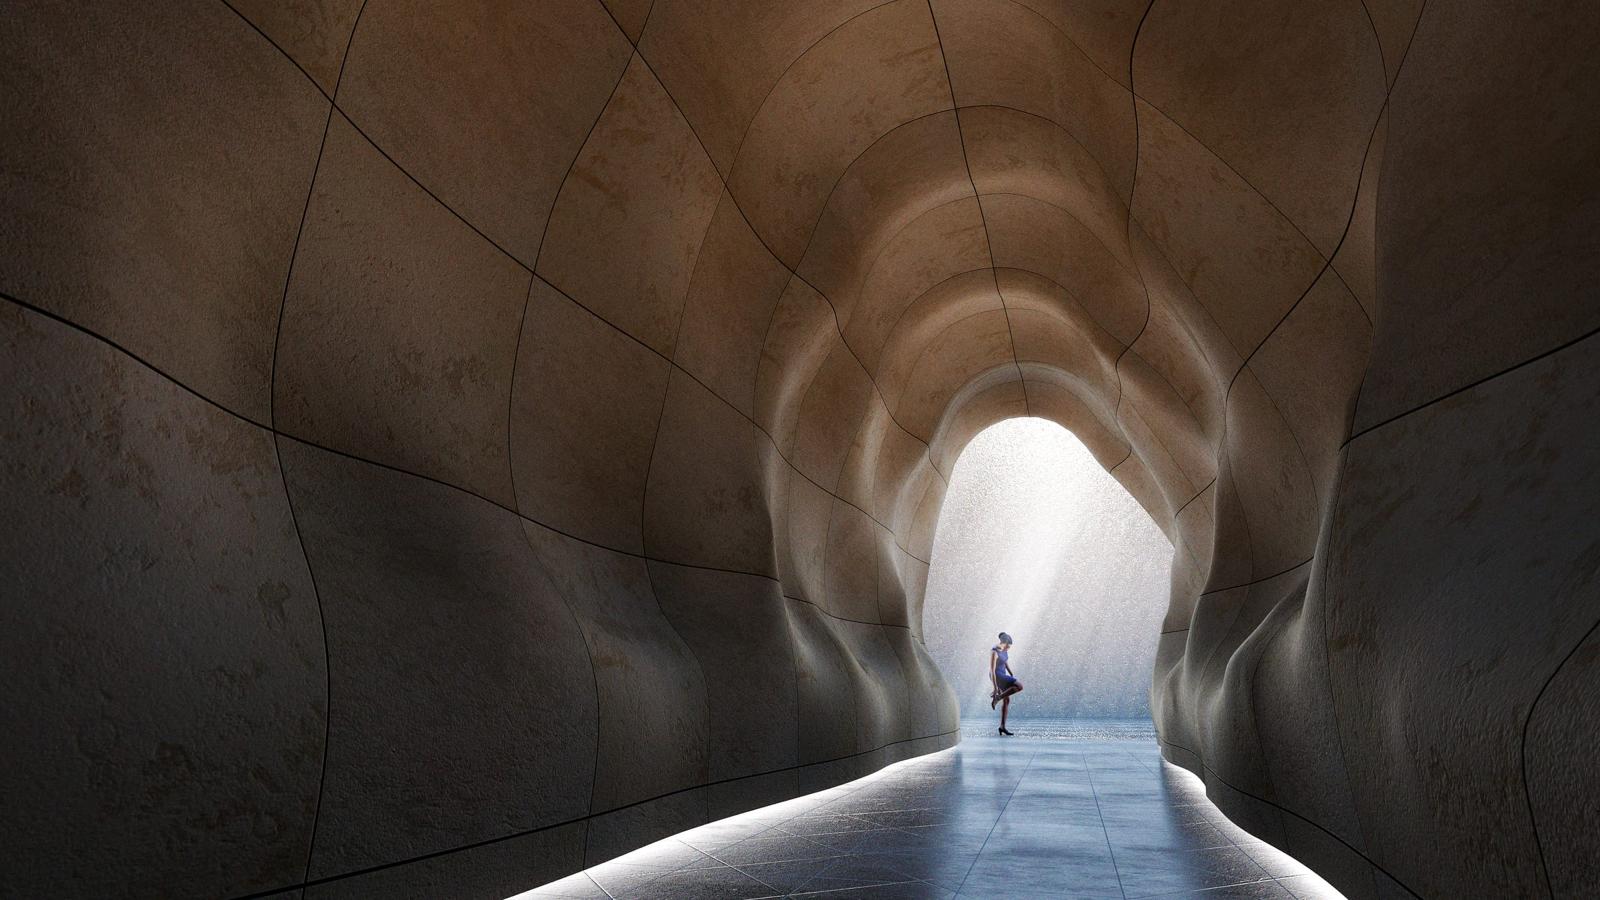
The Tunnel
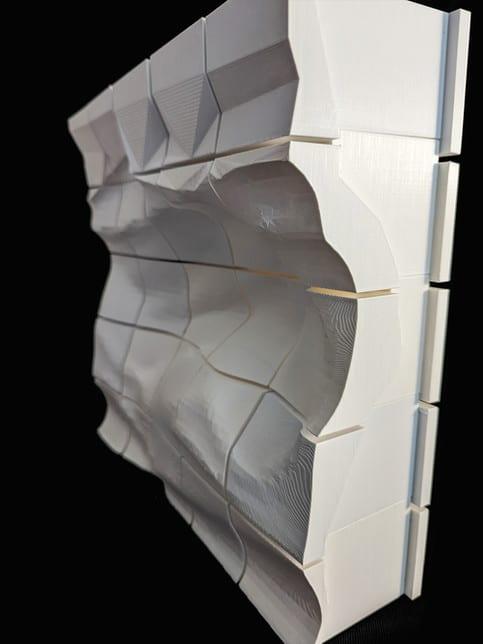
The aim of The Tunnel is to use the action of walking to create a corridor, carving through space with recorded digital motion, which creates the negative mass which is the corridor,
Architectural Application
Different approaches of integrating motion into architectural design are tested over the context of an imaginary elementary school
Motion Library
To apply motion capture into the design of different spaces in the school, a group of children was recorded and captured into a library of different motion sequences.
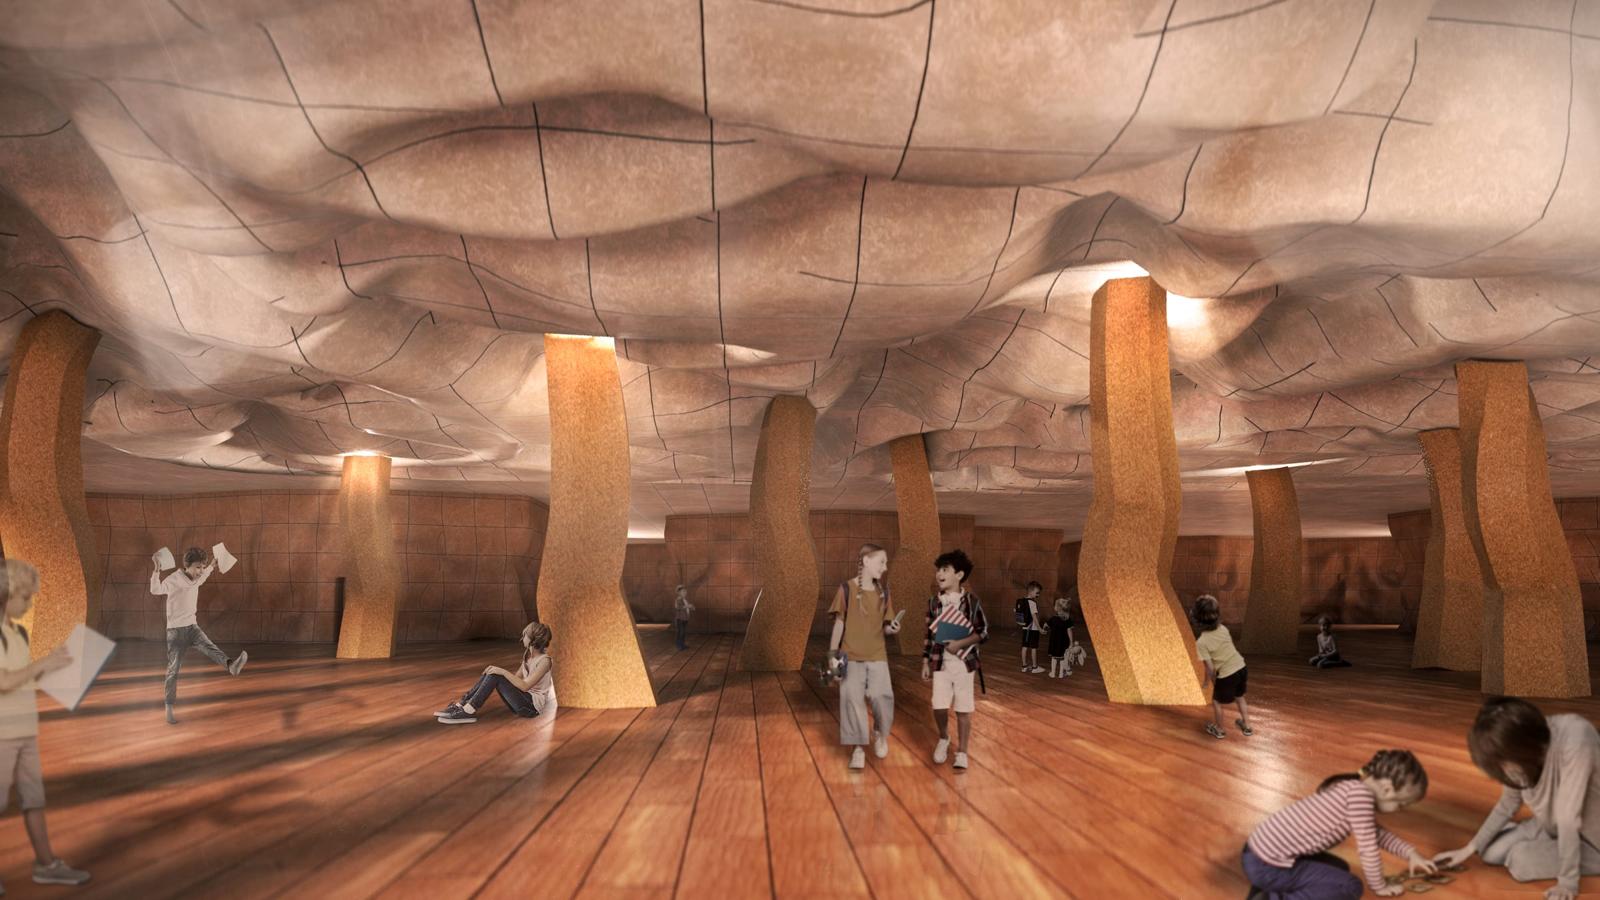
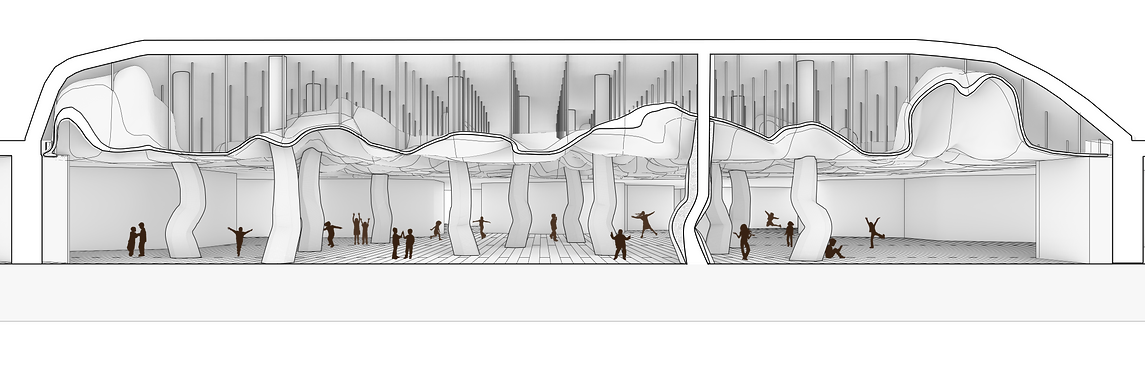
The Ceiling
The shape of the ceiling is designed using a large amount of motion sequences, which are superimposed and used to "push" the ceiling into formation.
Kinesthetic Columns
Different motion sequences are rigged on the static column geometry to generate a series of dynamic columns.
The Main Hall - Visualisation
Kinesthetic Lighting
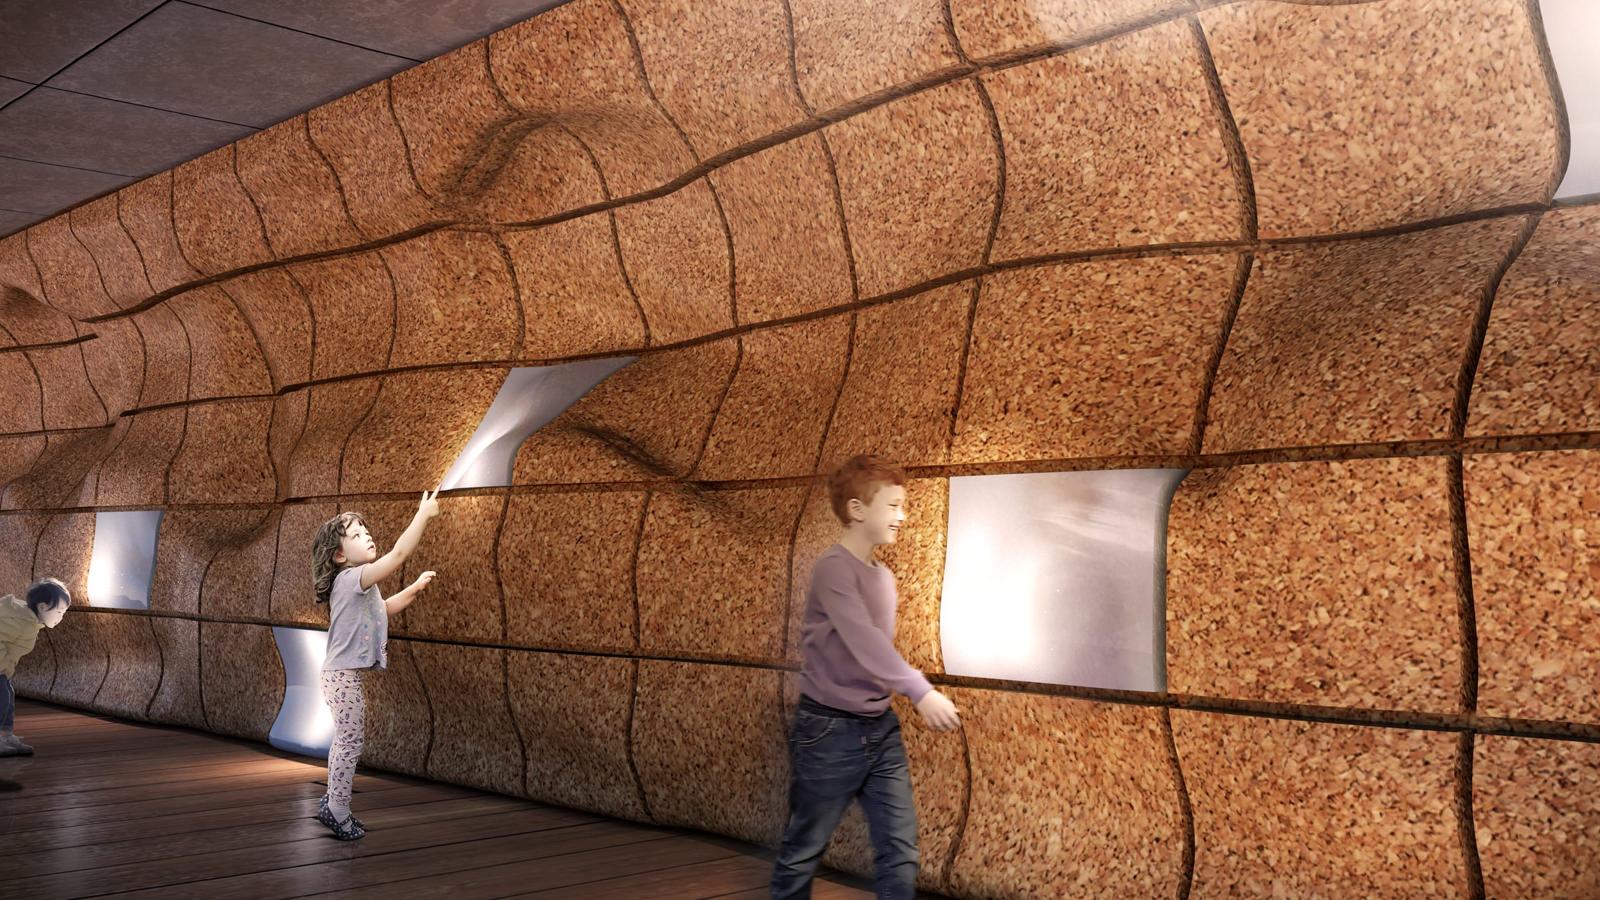
To add a layer of kinesthetic empathy over the static, motion-infused geometry, a dynamic, responsive light system was developed, applied with an LED-based, digitally coded lighting fixture. The light reacts, changes and responds to the subject's movement
The lighting system is embedded into the walls, turning them into a playful, interactive spatial element - which reacts and reflects the subjects’ own movement, as well as echoing and emphasizing the movement of others - thus provoking kinesthetic empathy
When a slight delay is applied on the responsive lighting system, the experience transitions from an "opposite shadow" to a sense of entity, a light that responds and reacts rather than reflects.
Kinesthetic Wall - Visualisation
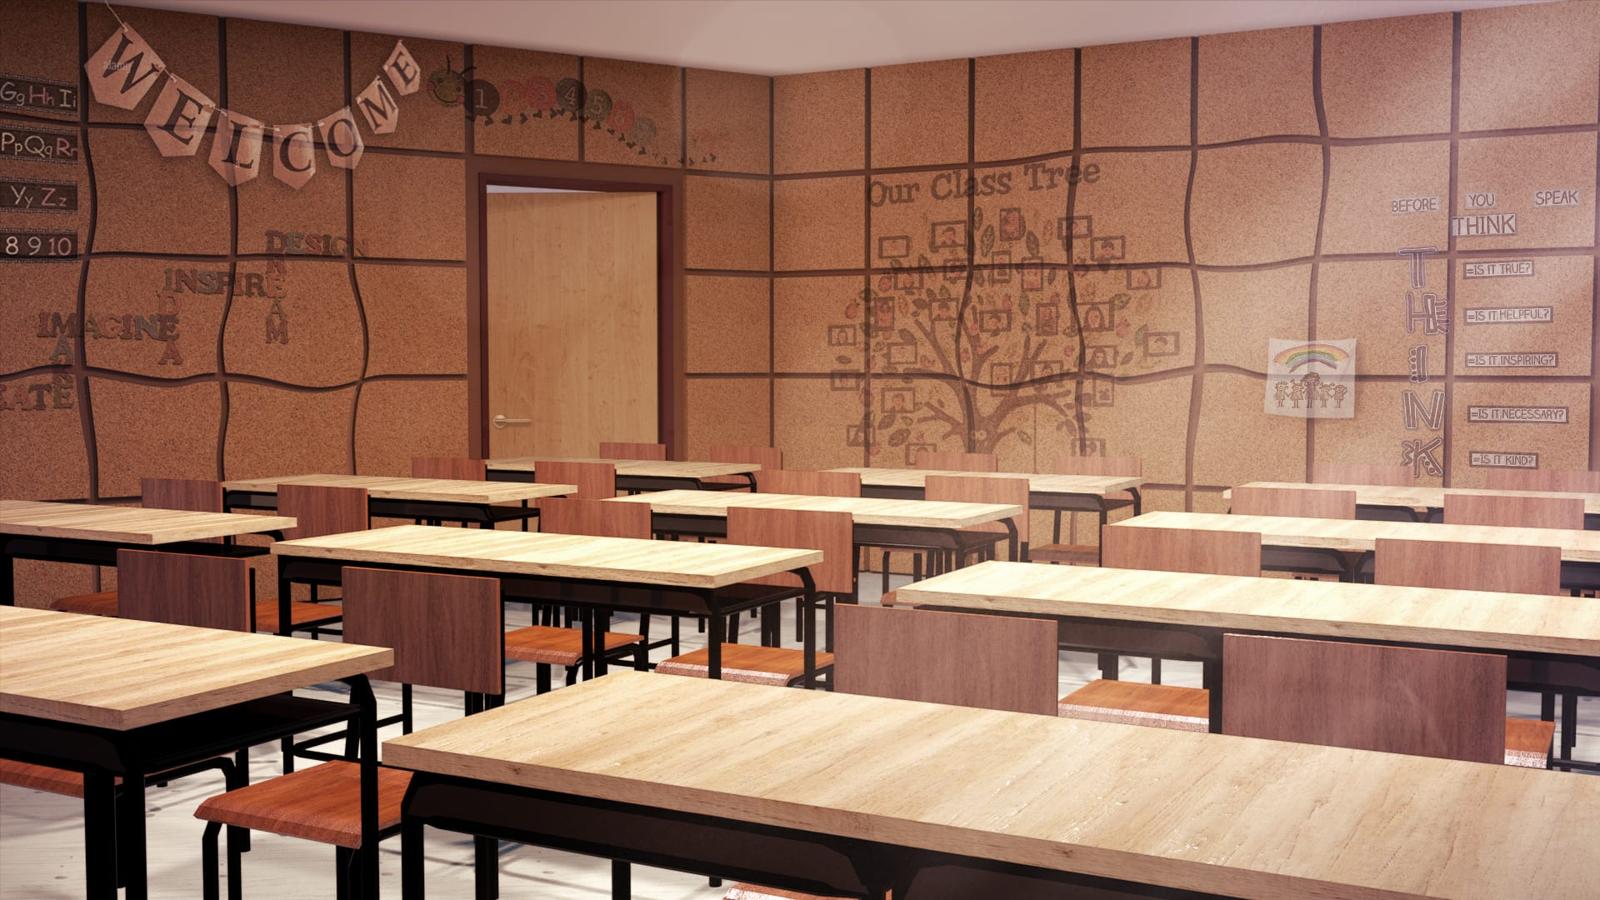
The Classroom
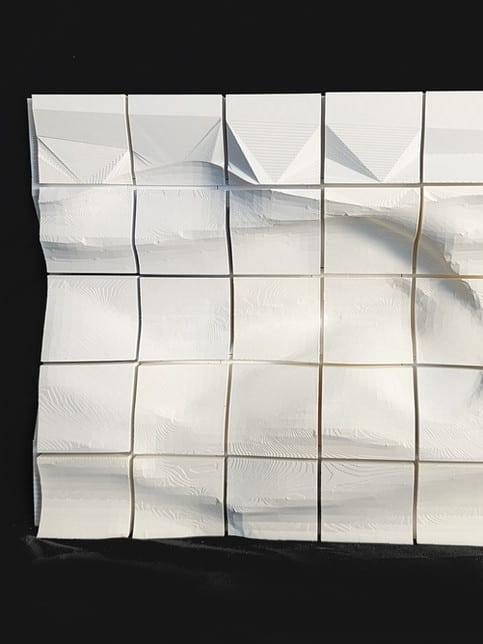
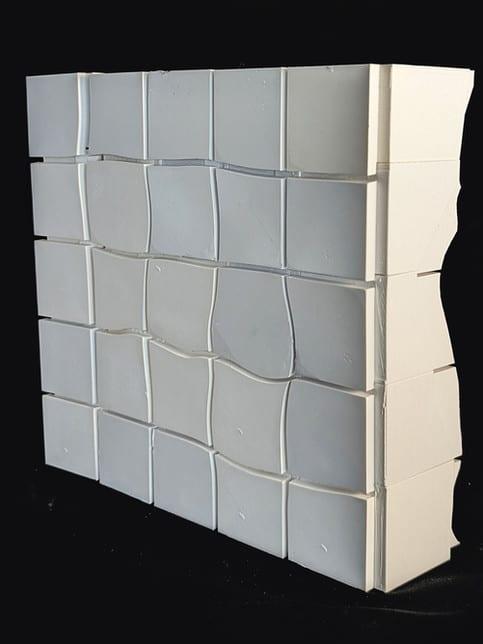
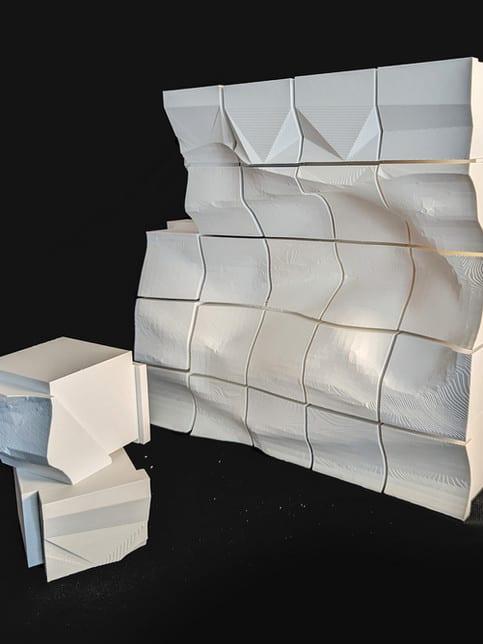
To integrate movement into the free wall surfaces of the classroom, a scribble motion is tracked using a digital graphic pen. The scribble is used to deform a grid, into an implied motion pattern.
The Classroom - Visualisation
The Playground
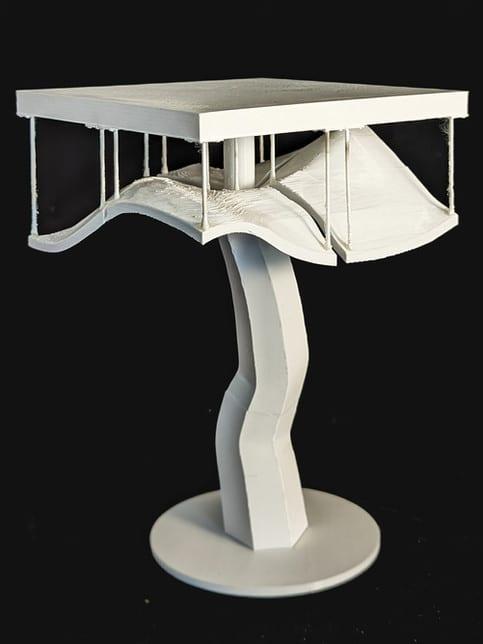
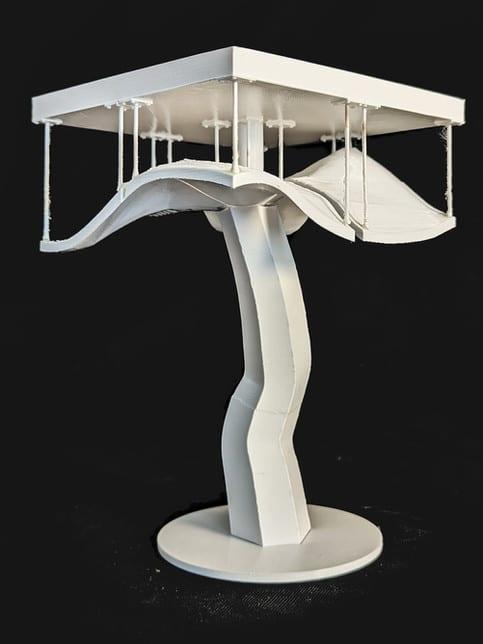
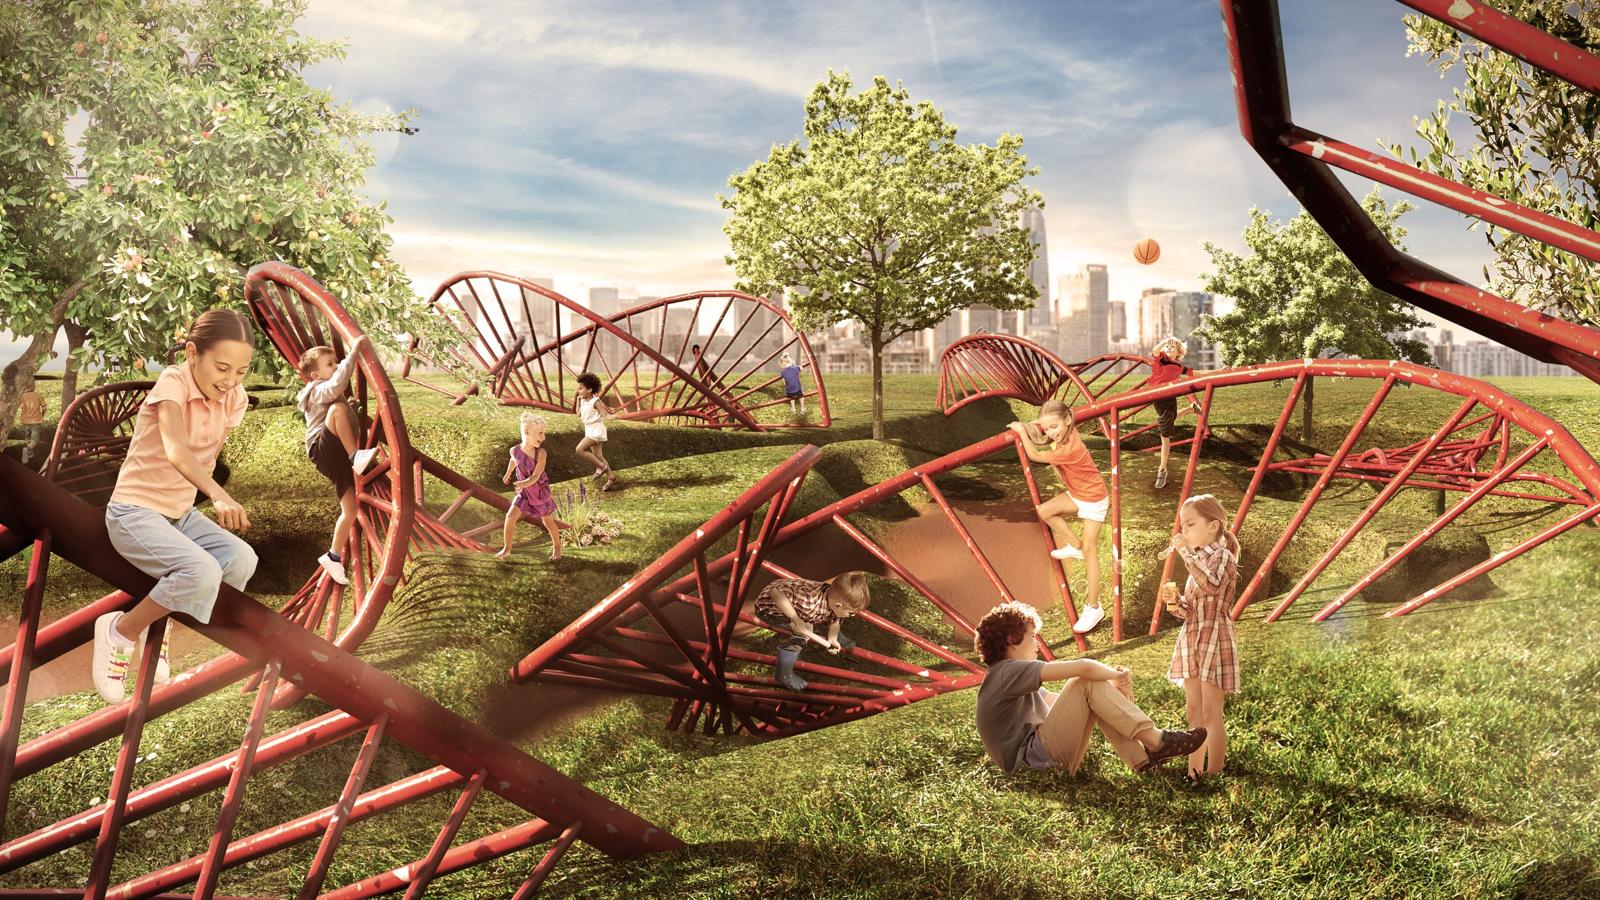
The playground elements are designed by tracing the motion of specific body parts while recording different forms of play
The playground ground and topography is shaped by tracing and amplifying the motion of children playing freely
The Playground - Visualisation
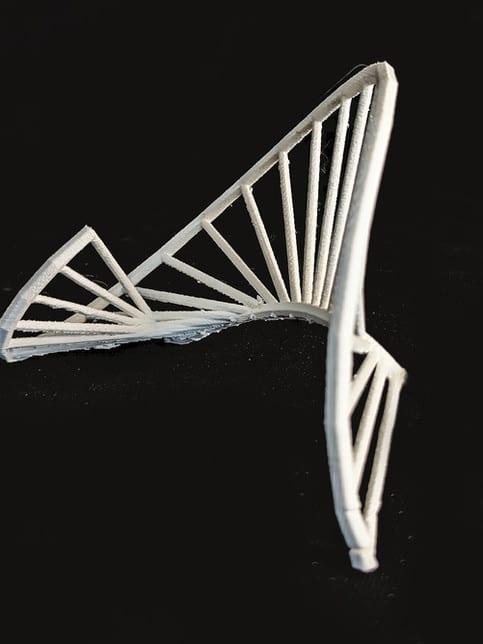
Models
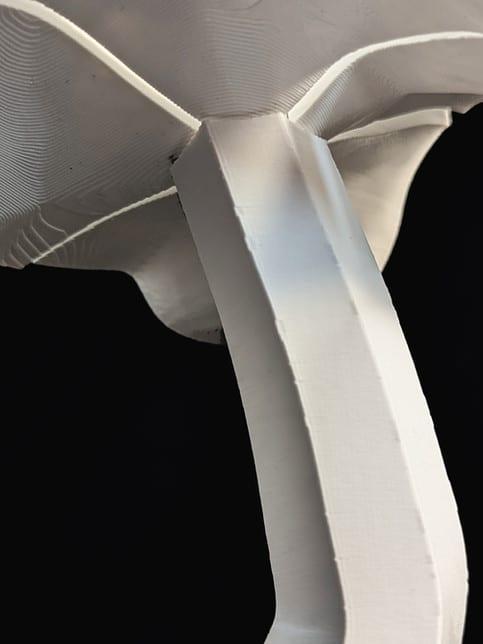
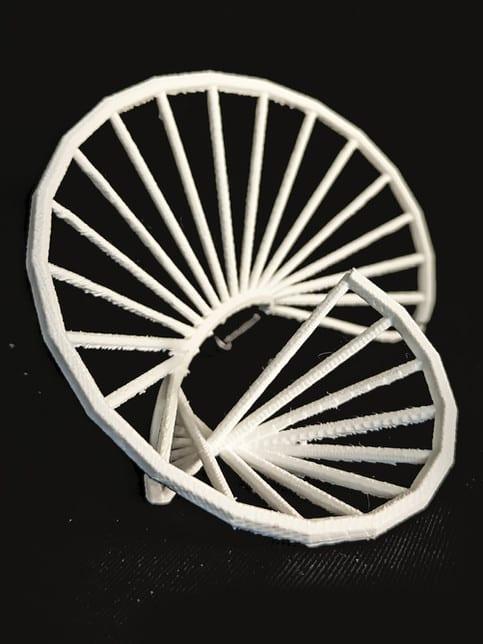
3D printed models of different elements from the project.